
Mezzanine Floor Systems
BESPOKE MEZZANINE FLOOR DESIGN & INSTALLATION SERVICES
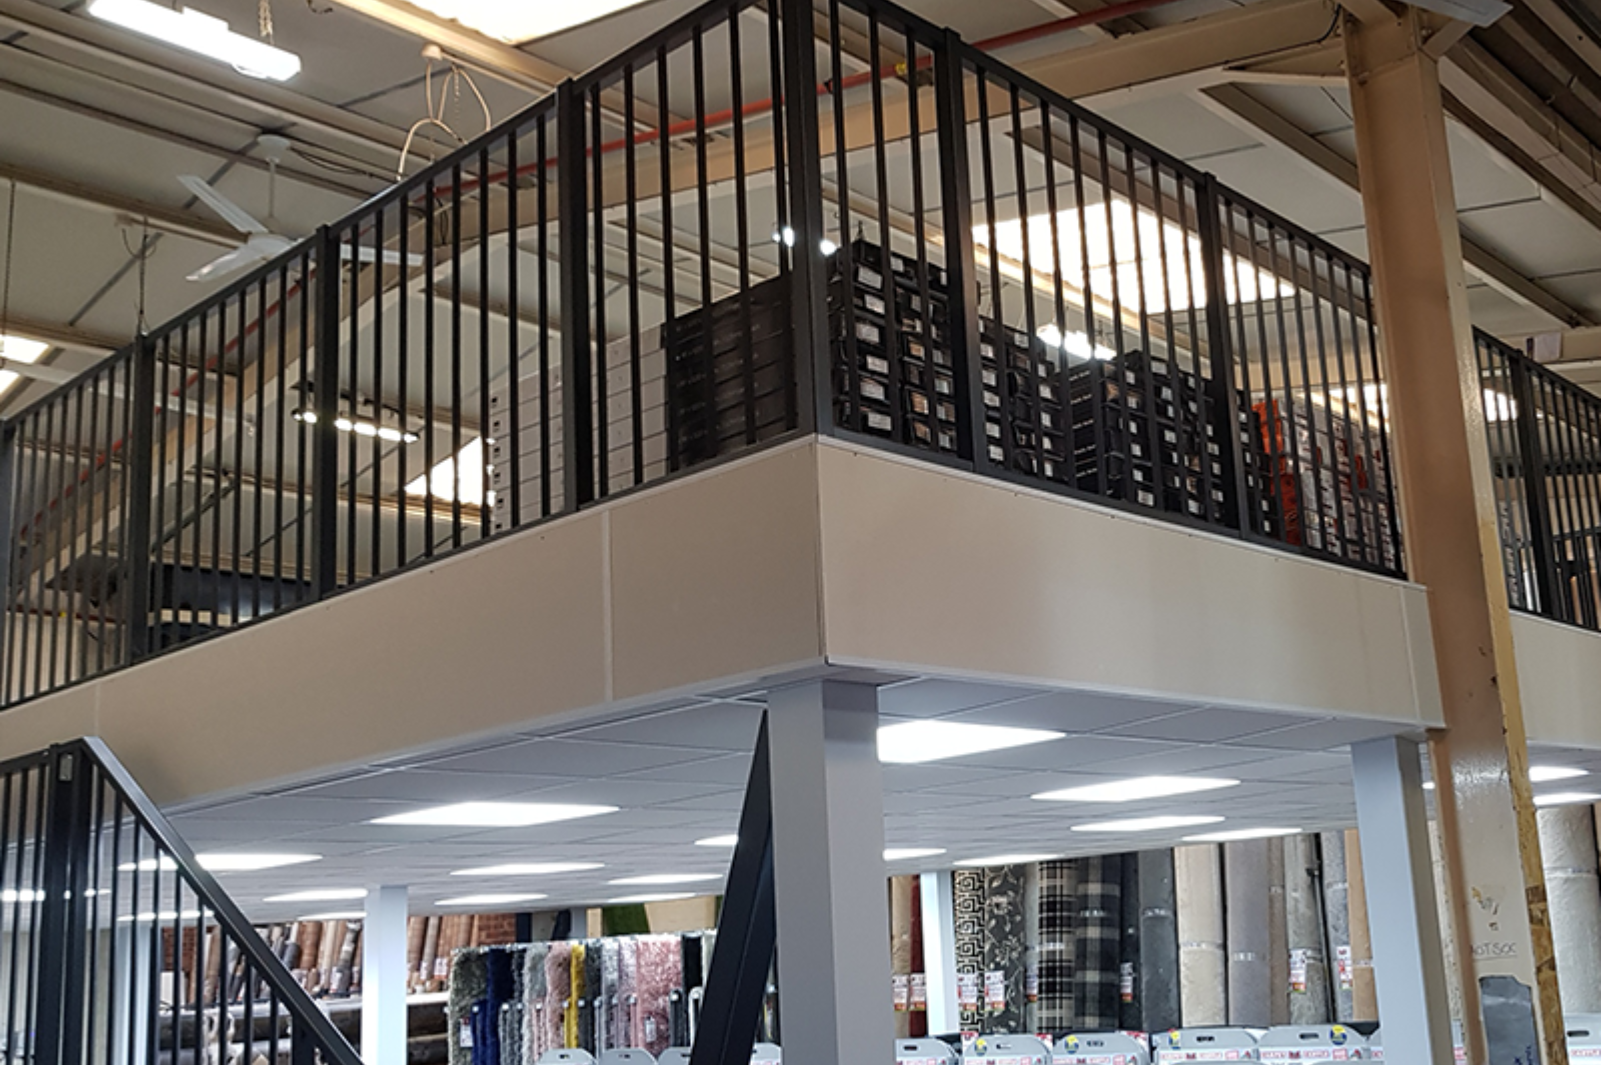
At Premier Storage Projects, we design and install bespoke mezzanine floors that help businesses make better use of their available space. With over 25 years of experience, we know how to transform underused areas into high-performing storage, office, or retail space.
Our mezzanine floors double your usable area and offer a cost-effective alternative to relocating or expanding your premises. From initial consultation through to installation, we manage every step, ensuring the finished system meets your needs and helps you work more efficiently.


Premier Storage Projects
Our Proven Process Produces Results
Stage 1 – Free onsite Assessment
At a time convenient for you, our team of experts will conduct a detailed assessment of your location.
Stage 2 – Design and Consultancy
Our in-house design team uses the information from the onsite assessment to develop a Mezzanine layout.
Stage 3 – Commercial
Sign-off
Once the design is agreed upon, we provide a technical quotation for the project, including any necessary building control.
Stage 4 – Delivery and Installation
We offer expert project management, supported by experienced teams, ensuring budget adherence, and strict safety standards.
Stage 5 – After Sales
Support
Our service continues beyond installation with full after-sales support to ensure your mezzanine floor remains efficient.
Why Choose Mezzanine Floors?

Maximise Vertical Space
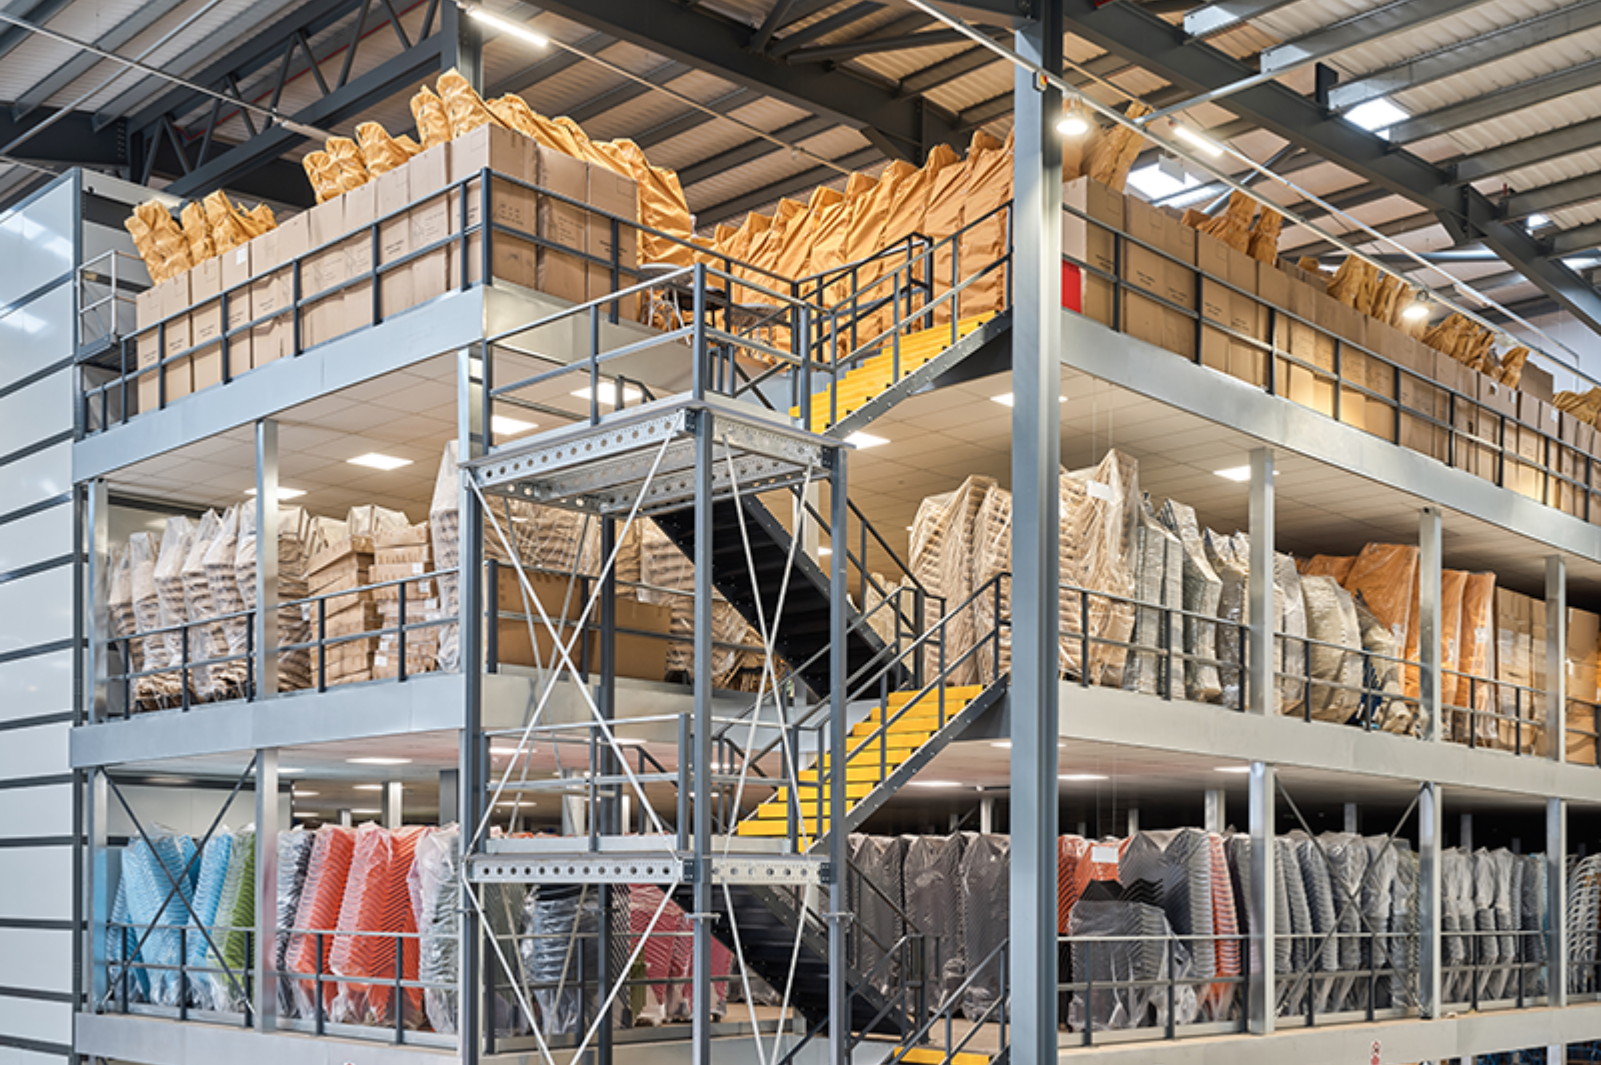
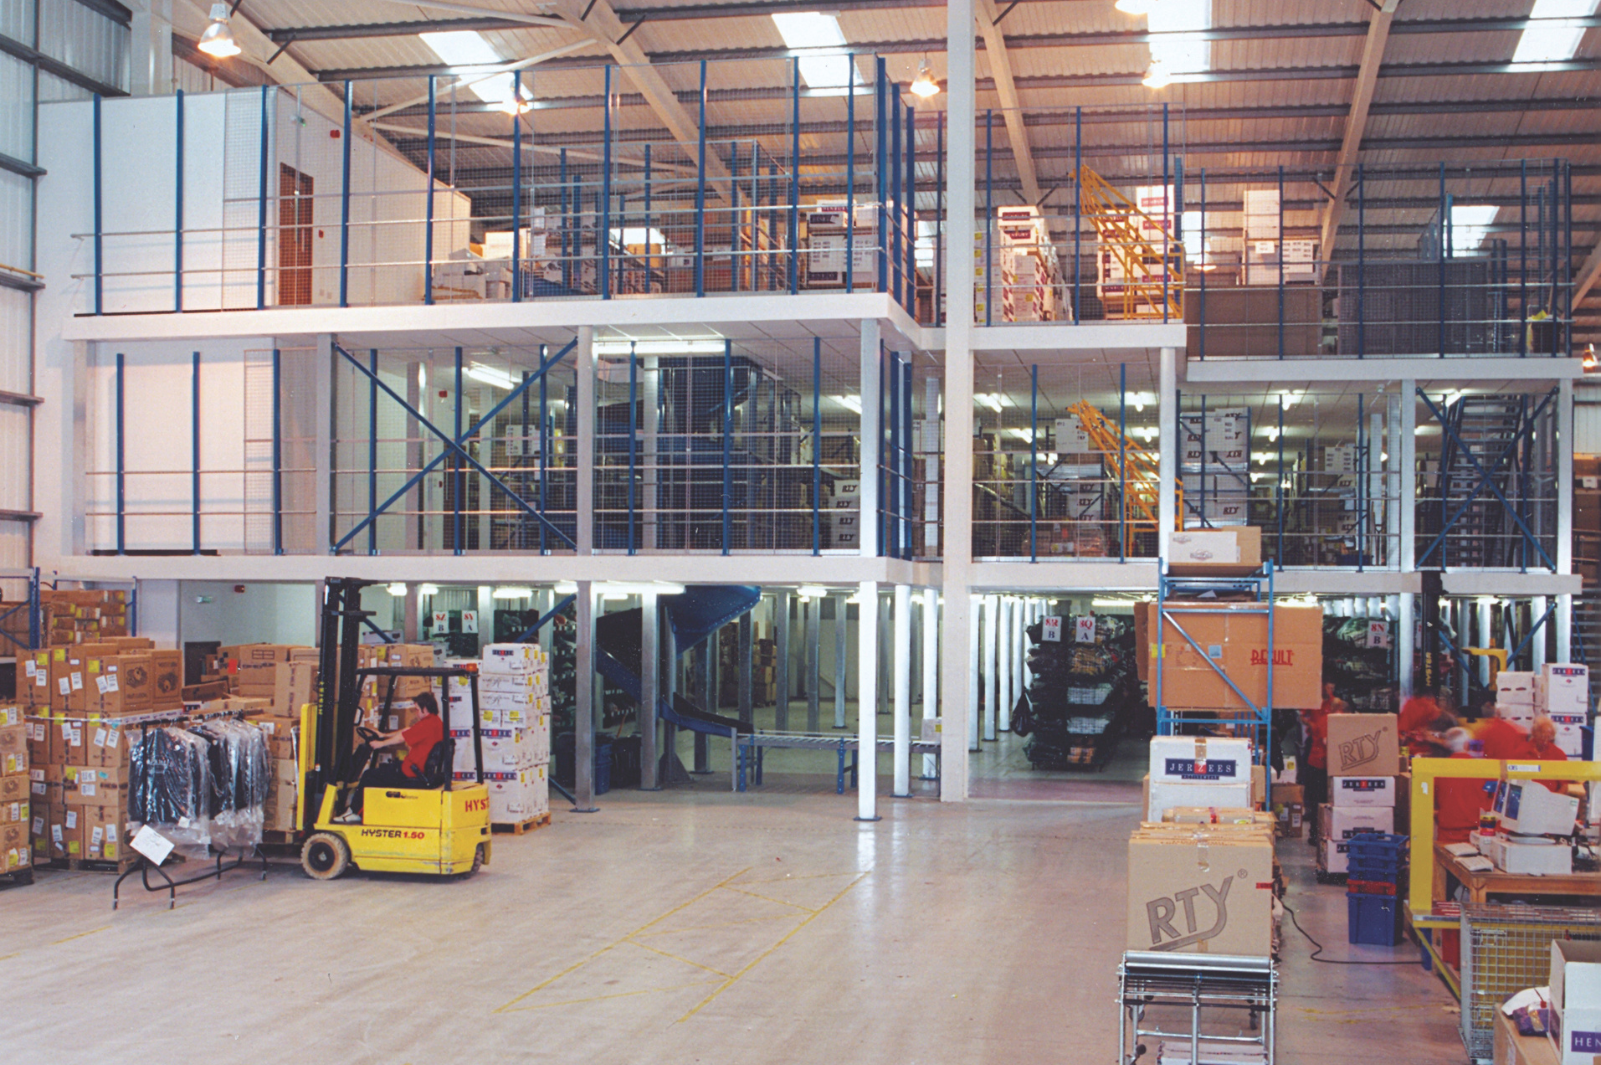
Make the most of unused headroom by adding an extra tier to your facility. Mezzanine floors allow you to double your usable area without increasing your footprint — ideal for growing businesses facing space limitations.

Cost-Effective Expansion
Avoid the high costs of relocating or extending your building. Installing a mezzanine floor is a smart, budget-friendly way to increase capacity while keeping disruption and downtime to a minimum.

Fully Tailored to Your Needs
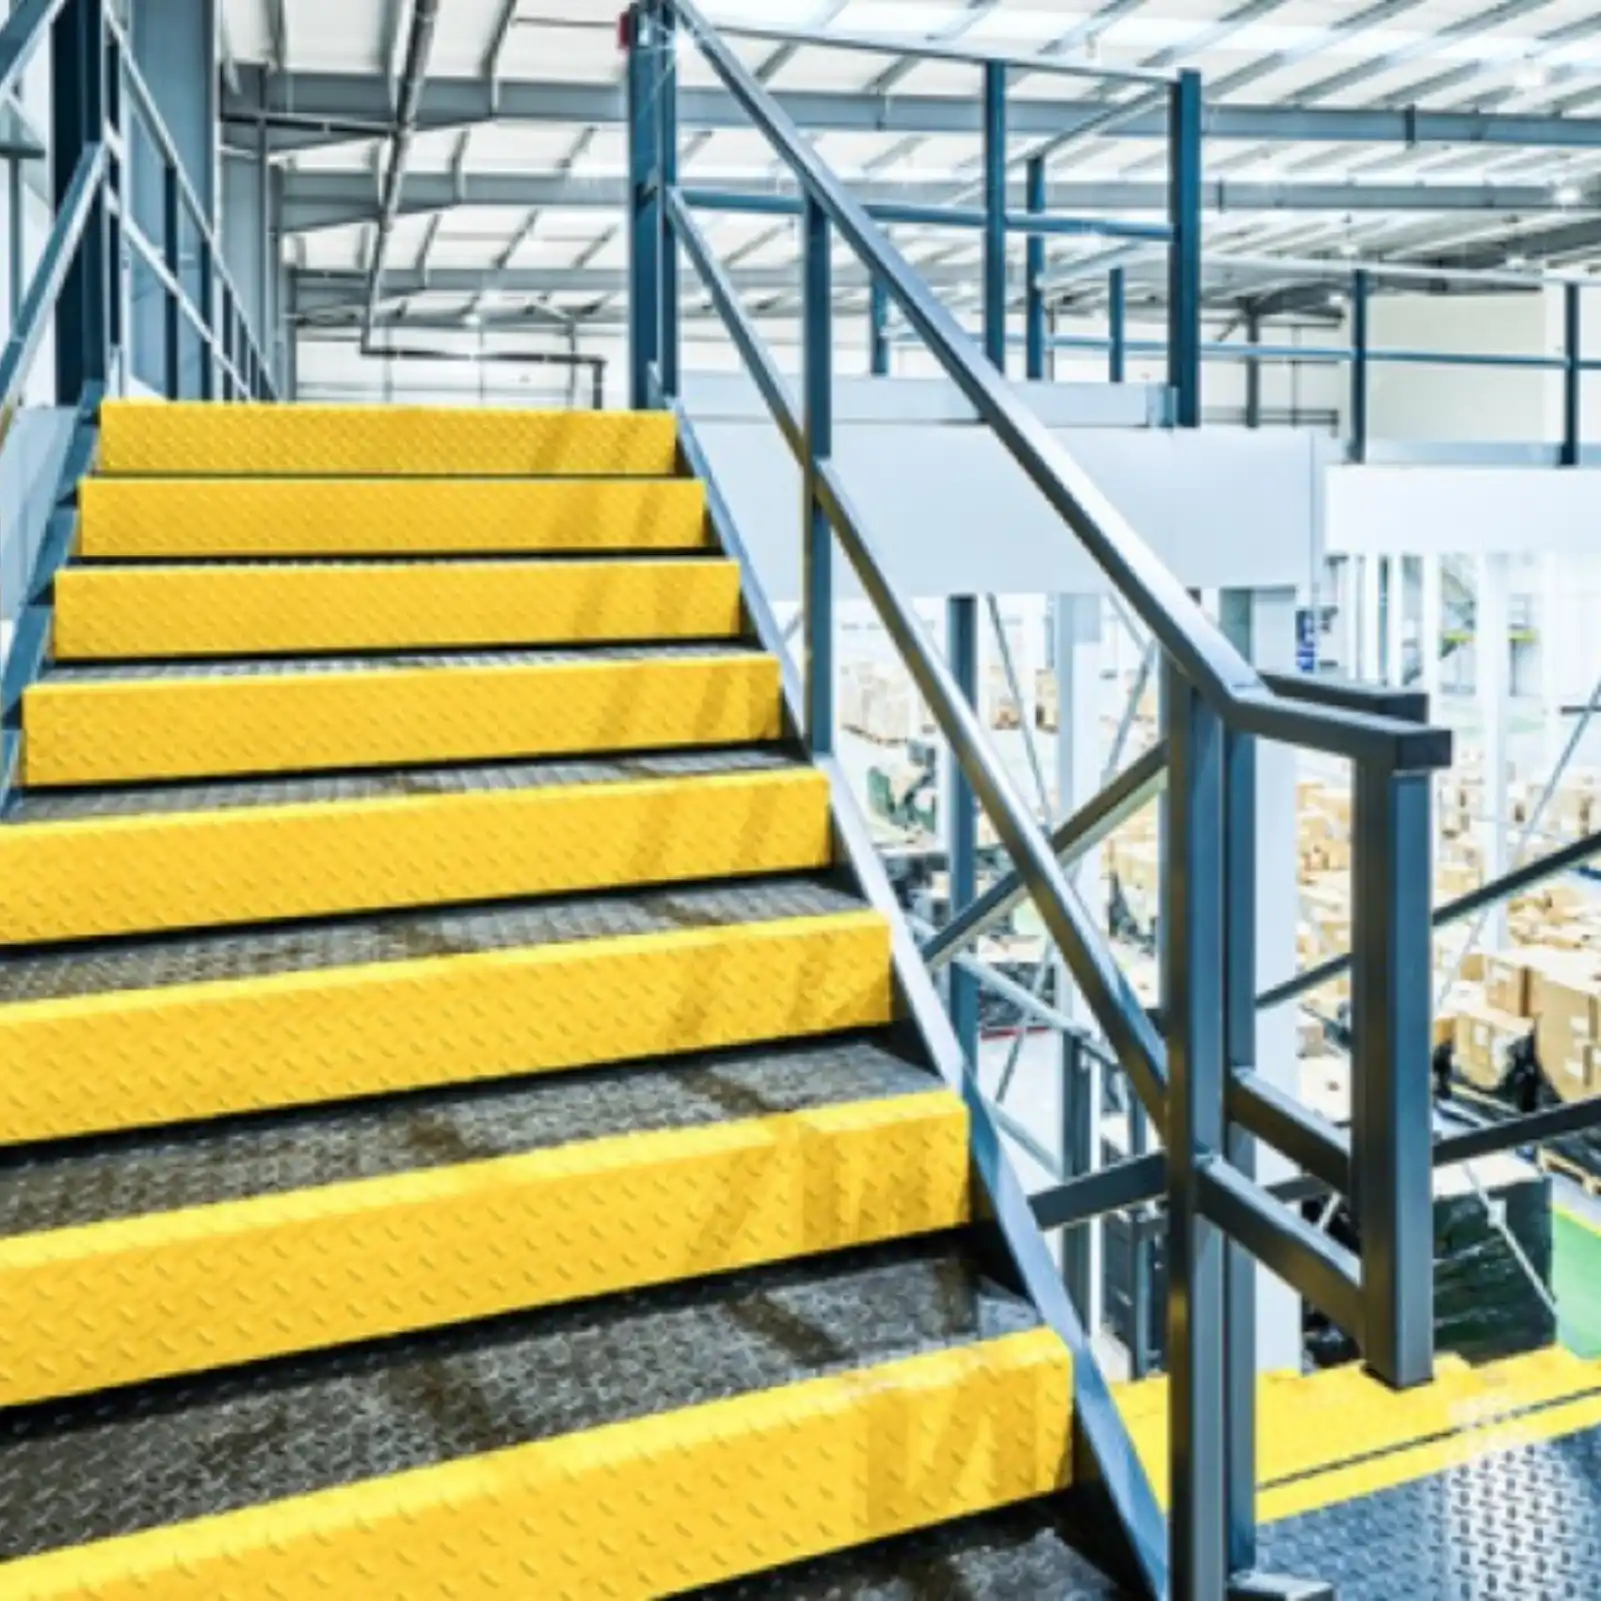
Every mezzanine floor is designed around your business. From load requirements and stair access to edge protection and finishes, we customise each project to suit your specific operations, layout, and compliance needs.

Fast & Efficient Installation
Our experienced installation teams work quickly and safely to get your mezzanine floor in place. Most projects can be completed with minimal interference to your day-to-day operations — often within just a few days.
SOME WORDS FROM OUR CLIENTS
How Much Does a Mezzanine Floor Cost?
A mezzanine floor is recognised as a highly cost-effective solution to increase floor space without the need to relocate to a larger facility. However, the overall budget for the project will depend on several key factors, including the specific requirements of the mezzanine floor to be installed.
Number of Levels: More levels increase cost.
Size: Larger floors require more materials and labour.
Base Condition: Existing slab strength impacts installation.
Usage & Load: Heavier loads may need stronger flooring.
Access: More staircases or lifts raise costs.
Location: Building position affects installation complexity.
Obstructions & Utilities: Modifications to existing infrastructure can add costs.
Site Constraints: Limited space or specialised equipment needs increase expenses.
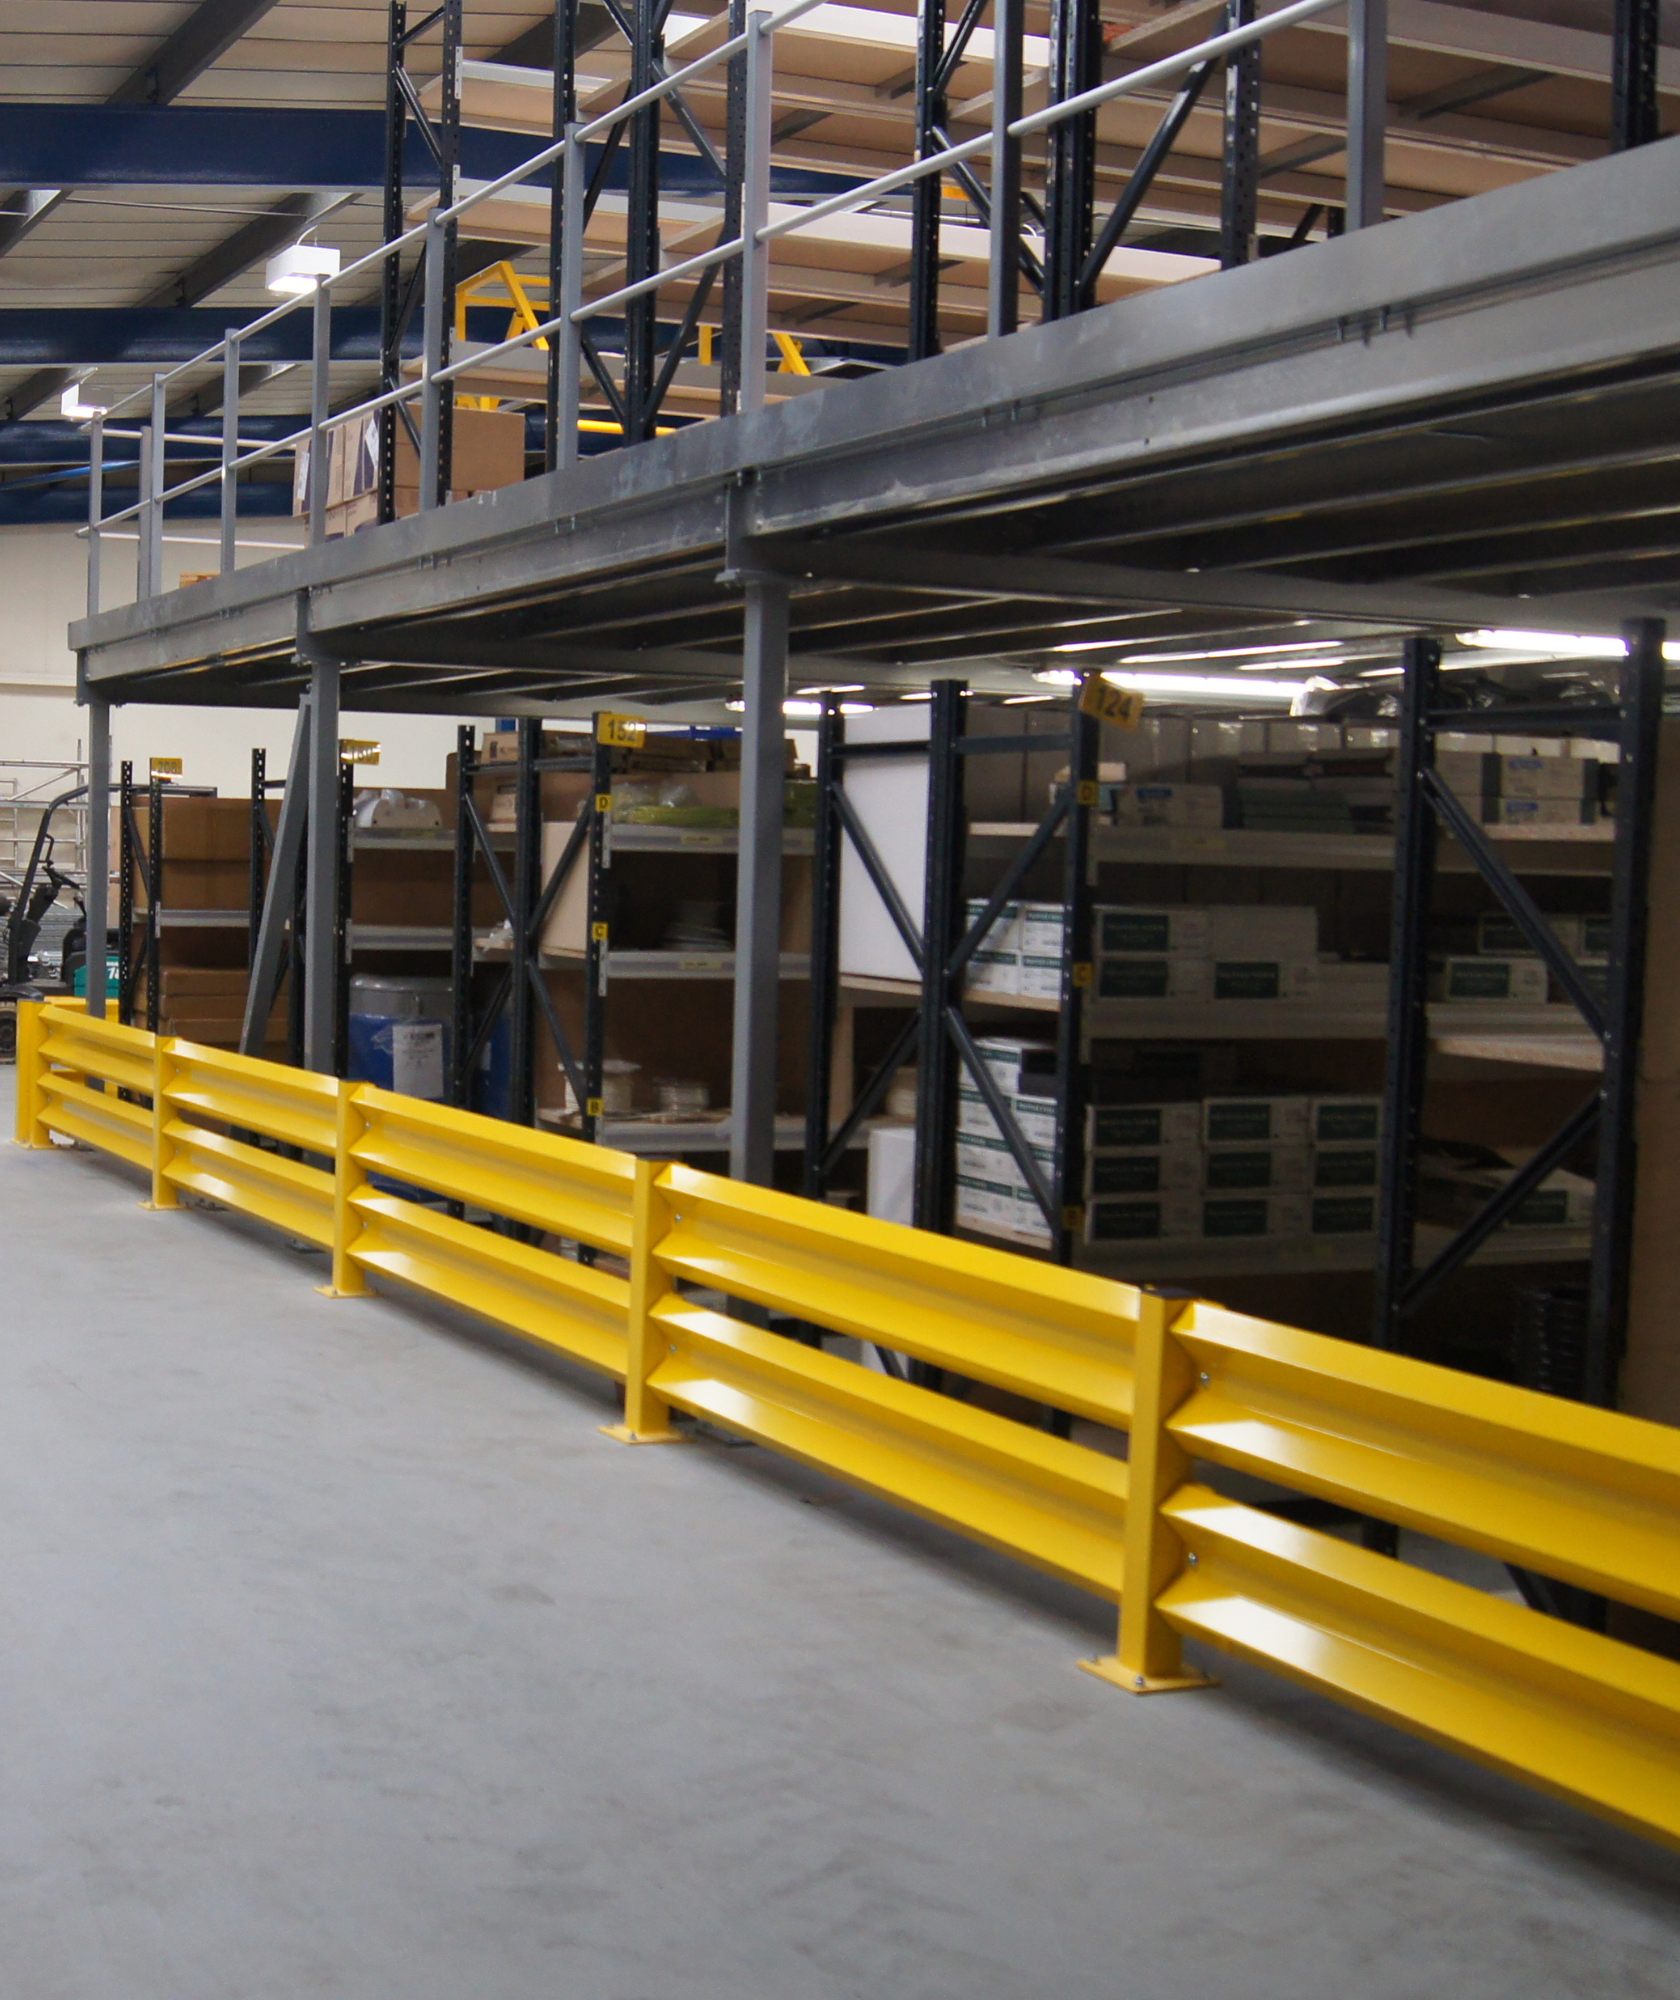
Regulations: Compliance with CDM and building codes is necessary.
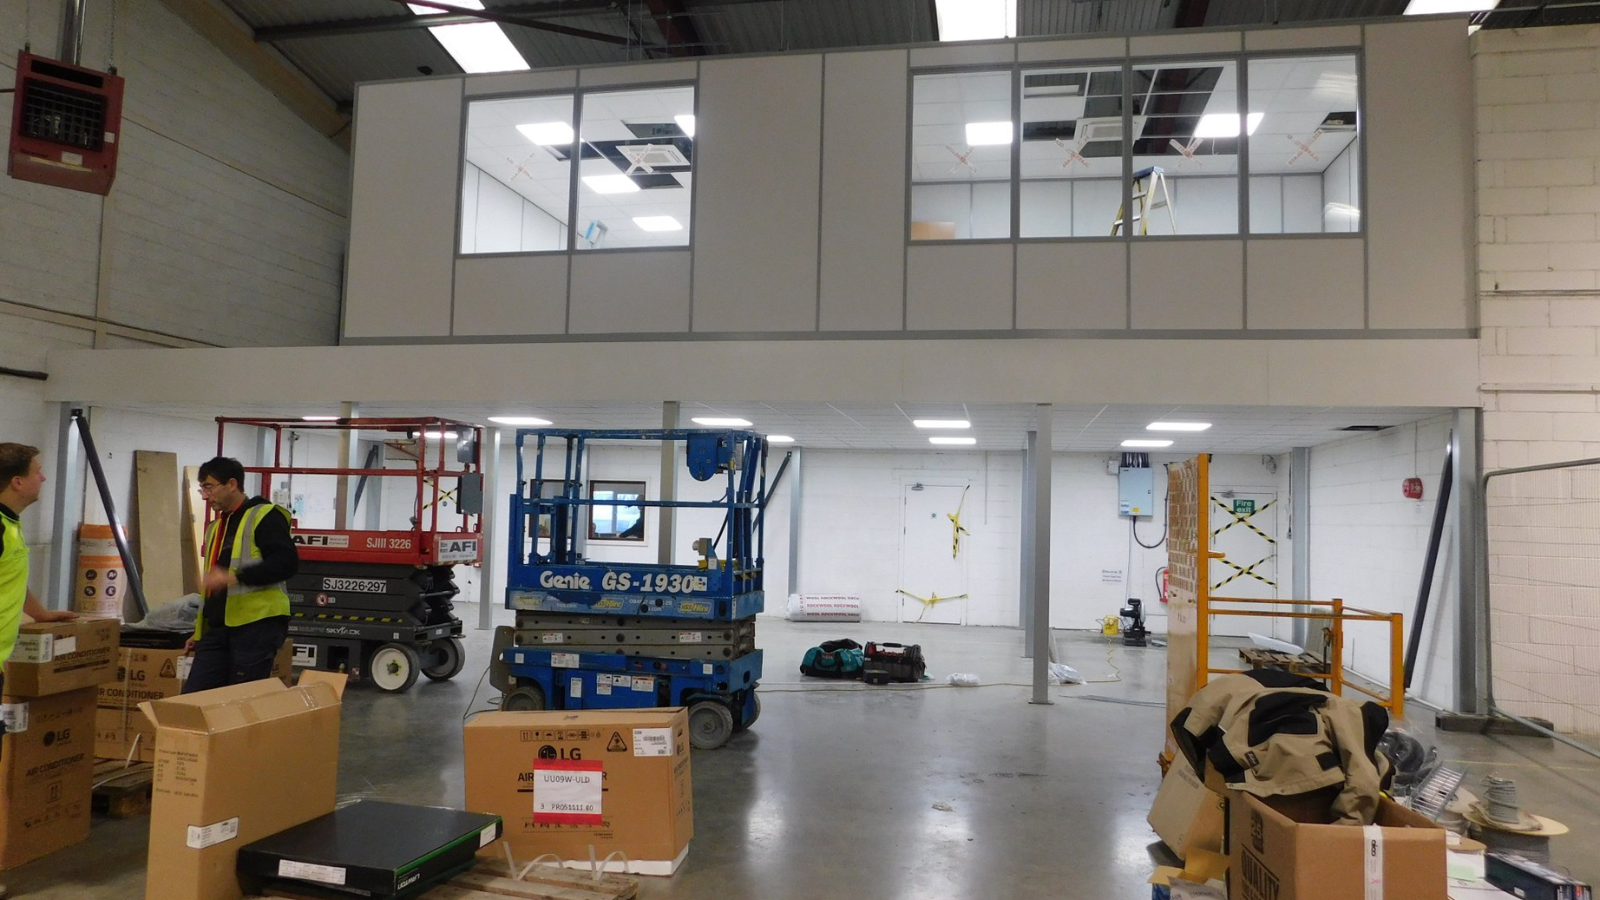
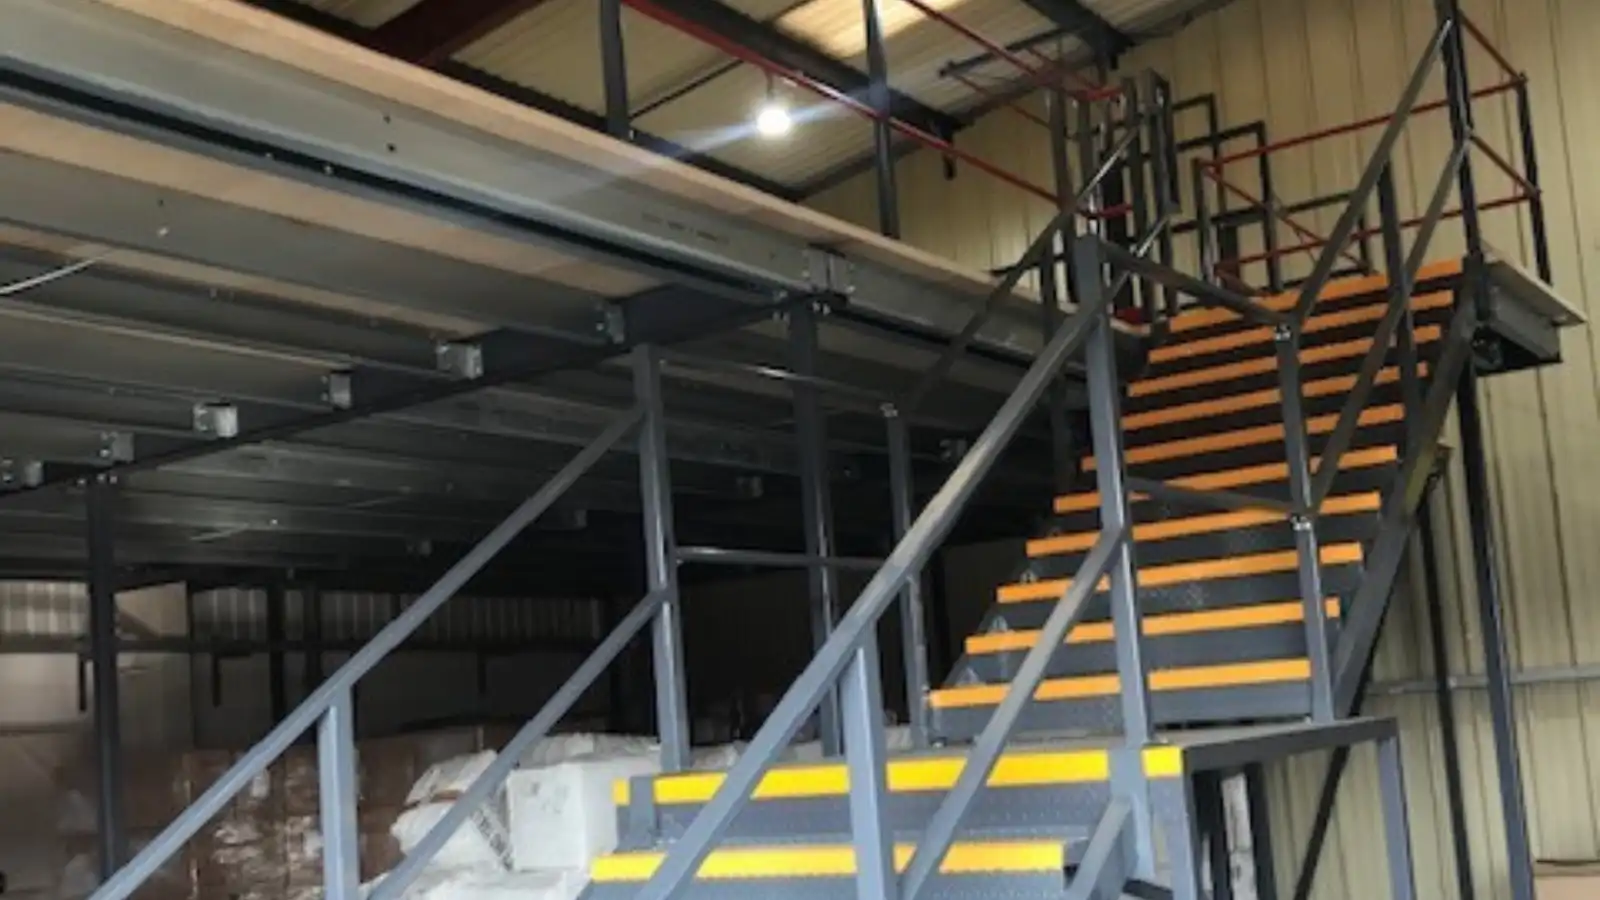
OUR RECENT MEZZANINE FLOOR PROJECTS


Frequently Asked Questions
How long does it take to install a mezzanine floor?
Mezzanine floor installation time varies depending on the size, complexity, and specific requirements of the project. In most cases, installation can take anywhere from a few days to several weeks, depending on how the mezzanine is designed and how the site is prepared.
Understanding the typical mezzanine floor installation time helps businesses plan around operations and minimise disruption.
Typical mezzanine floor installation timescale
The mezzanine floor installation timescale usually falls into the following ranges:
- Simple mezzanine floors
A basic mezzanine floor used for additional storage or light-duty workspace can often be installed within a few days. These projects involve standard designs, minimal customisation, and straightforward installation. - Larger or more complex mezzanines
A larger mezzanine floor designed for heavier loads or multiple uses, such as offices, production areas, or storage, will take longer. These installations may run over several weeks, as they require more detailed structural planning and staged construction.
What affects mezzanine installation duration?
Several factors influence mezzanine installation duration, including:
- Overall size and height of the mezzanine floor
- Load capacity and structural requirements
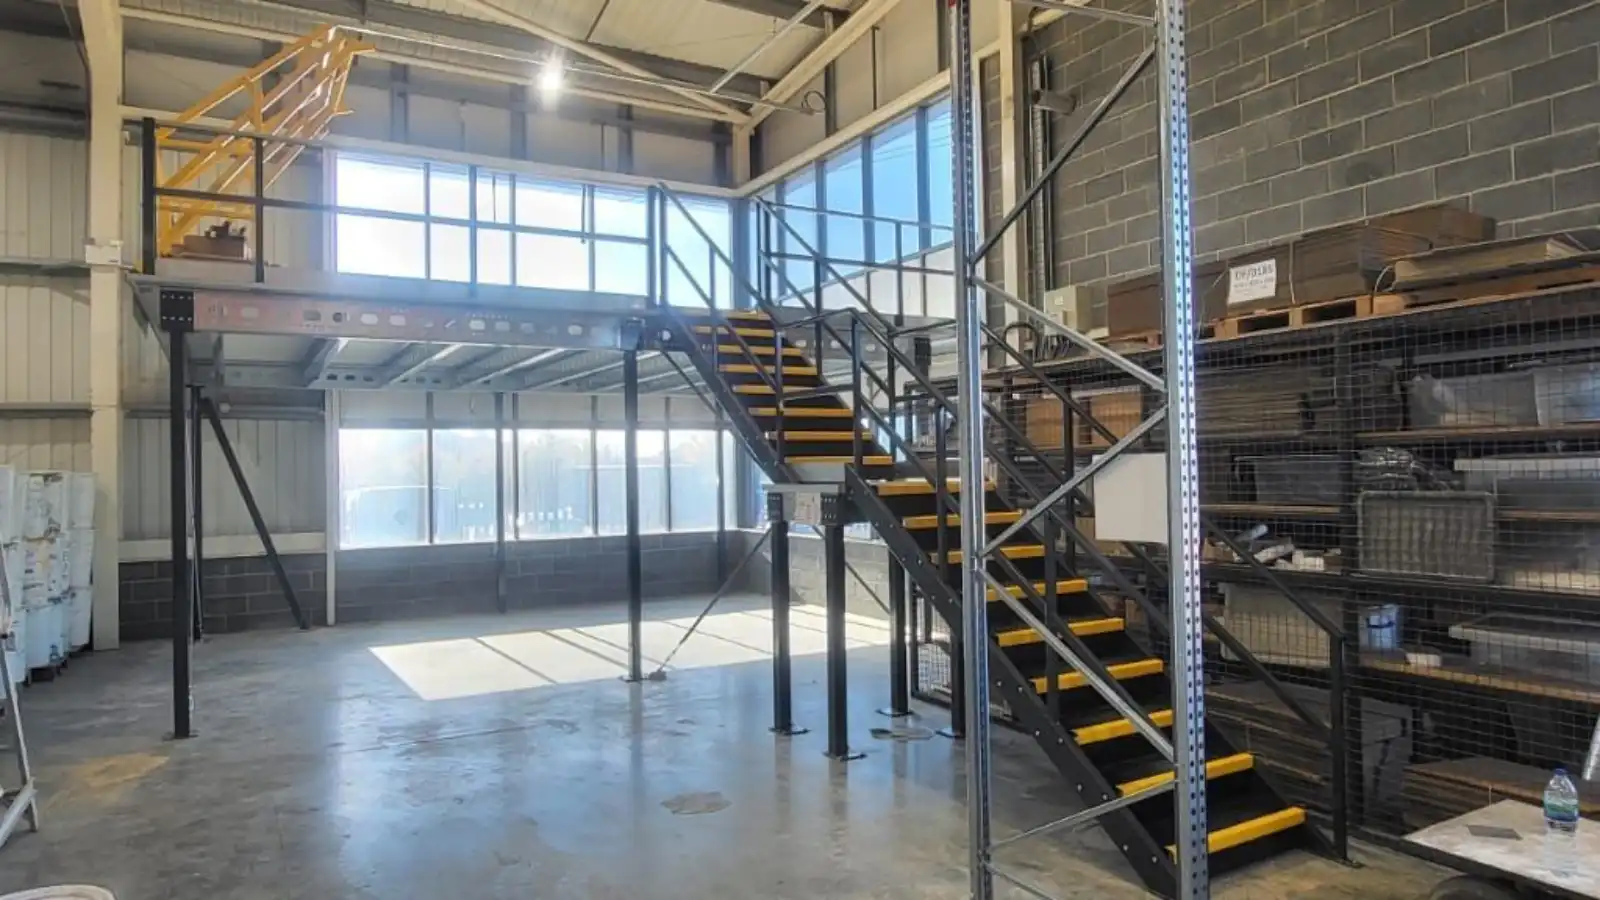
- Inclusion of staircases, handrails, pallet gates, or lifts
- Integration of offices, lighting, or fire protection
- Access conditions and live working environments
As a result, warehouse mezzanine installation time can vary significantly from one site to another.
Pre-installation planning and preparation
Pre-installation work also plays a key role in the overall mezzanine floor project timeline. Site surveys, design approval, and any required permissions must be completed before installation begins. Good planning helps ensure the build runs smoothly and safely once work starts on site.
Guidance from the Health and Safety Executive highlights the importance of proper planning and risk management when installing mezzanine structures in working environments.
Planning for a smooth installation
Although the physical build may only take days or weeks, careful preparation allows the installation team to work efficiently and safely. This approach reduces downtime and ensures the mezzanine floor meets both operational needs and safety standards.
If you need clarity on how long it takes to install a mezzanine floor at your site, a detailed survey will provide a more accurate timeframe.
Learn more about our mezzanine floor installation services or contact our team to discuss your project requirements.
What is the difference between a mezzanine floor and a raised platform?
When comparing a mezzanine floor vs raised platform, the main differences relate to purpose, structure, scale, and permanence. Although both solutions create elevated space, they serve very different functions within commercial and industrial environments.
Mezzanine floor vs raised platform: mezzanine floors
A mezzanine floor is an intermediate level installed within an existing building to increase usable floor space. Businesses commonly use mezzanine floors to create additional storage areas, offices, production zones, or retail space without extending the building footprint.
Mezzanine floors are typically larger and form a semi-permanent part of the building. They often cover a significant area and require careful structural design. This includes load calculations and compliance with building regulations. Due to their scale, mezzanine floors suit warehouses, factories, and retail units where maximising vertical space is a priority.
In a mezzanine floor vs raised platform comparison, mezzanines work best when a business needs long-term expansion of usable space.
Mezzanine floor vs raised platform: raised platforms
A raised platform is a free-standing structure designed for specific operational tasks. Unlike a mezzanine floor, a raised platform does not integrate into the building’s structure and usually occupies a smaller footprint.
Raised platforms commonly support machine operation, provide safe access to elevated equipment, or create defined work areas. Their design focuses on functionality rather than increasing general floor space.
One key advantage in the mezzanine floor vs raised platform comparison is flexibility. Teams can move, adjust, or remove raised platforms with minimal disruption. This makes them suitable for environments where layouts change frequently.
Which option is right?
Choosing between a mezzanine floor or raised platform depends on how you plan to use the space. Mezzanine floors support long-term space expansion, while raised platforms provide task-specific access and flexibility.
Understanding the difference between a mezzanine floor and a raised platform helps businesses invest in the right solution for safety, efficiency, and future growth.
For guidance on structural safety and workplace layout, refer to Health and Safety Executive recommendations.
You can also view our mezzanine floor solutions to explore suitable options for your site.
Can mezzanine floors be customised?
Custom mezzanine floors offer a flexible way to adapt your space around how your business actually operates. Instead of a one-size-fits-all structure, mezzanine floor customisation allows layouts, load ratings, and access points to reflect your operational and space requirements.
Because every building and workflow differs, bespoke mezzanine designs give businesses greater control over how they plan and use available space.
How floors can be tailored
A bespoke mezzanine floor design can include a wide range of configurable features, such as:
- Custom heights and load capacities: Designers match mezzanine floors to available headroom and intended use. Load capacities support office areas, storage, or heavy-duty industrial equipment, depending on operational demands.
- Flexible access options: Adjustable mezzanine floor systems include staircases, ladders, or lifts. In addition, larger installations often use multiple access points to improve safety and workflow.
- Integration with existing services: Mezzanine structures connect with lighting, HVAC, and fire protection systems. This integration allows the floor to function smoothly within the existing building while meeting safety standards.
- Choice of finishes: Tailored mezzanine solutions allow different flooring types, colours, and coatings. These finishes improve durability, slip resistance, and visual consistency across the workspace.
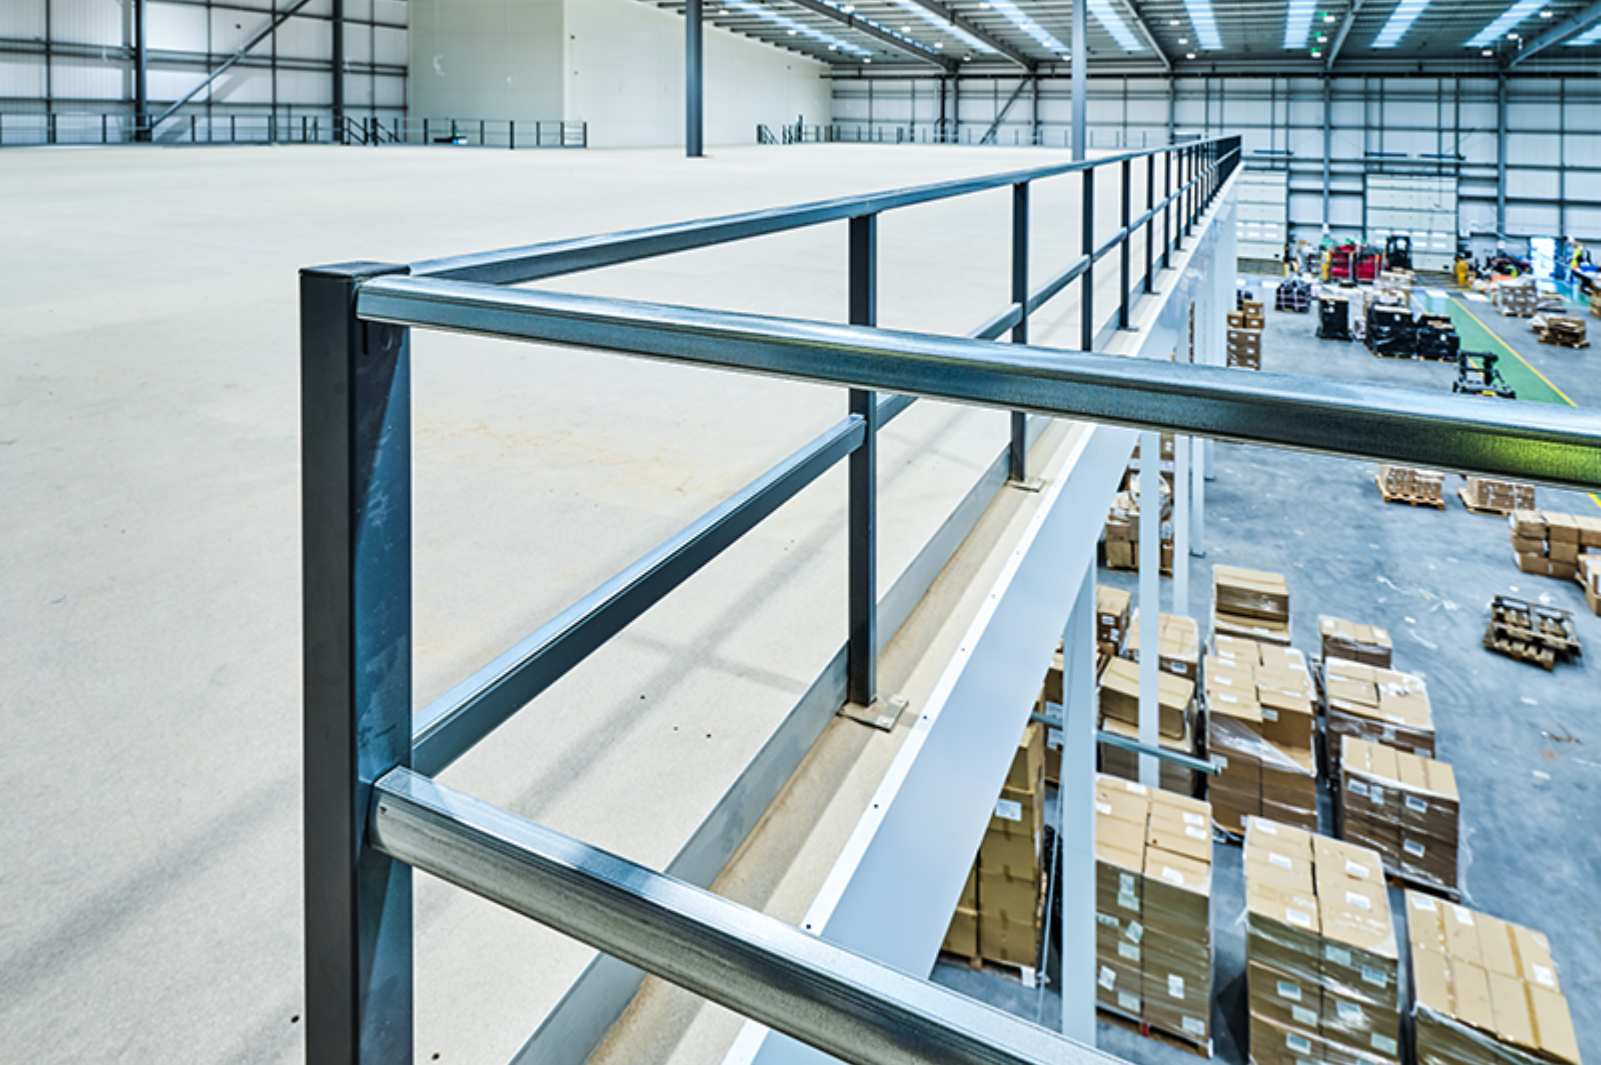
- Built-in safety features: Guardrails, handrails, safety gates, and anti-slip surfaces support safe daily use and help meet workplace safety expectations.
Where customised mezzanine floors work best
Custom warehouse mezzanine floors suit businesses that need to maximise space without relocating or extending their building. Likewise, offices and mixed-use environments benefit from layouts that adapt as operational needs change over time.
Overall, mezzanine floor customisation provides a practical way to increase usable space while supporting safety, efficiency, and long-term flexibility. It also helps businesses futureproof their premises as requirements evolve. Mezzanine design and installation should align with workplace safety guidance published by the Health and Safety Executive (HSE).
To see how these solutions work in practice, explore our mezzanine floor options or speak to our team about a tailored design for your site.
What types of mezzanine floors are available?
Mezzanine floors come in several formats, each suited to different load requirements, space constraints, and operational uses. Understanding the types of mezzanine floors available helps businesses select a solution that maximises space while supporting safe and efficient working practices.
Below is an overview of the most common mezzanine floor options used in warehouse, industrial, and commercial environments.
Structural steel mezzanine floor systems
Structural steel systems remain one of the most popular industrial mezzanine floor types for heavy-duty applications. These installations use steel columns and beams to create a strong, self-supporting structure.
As a result, they work well where high load capacity or wide spans are required. Warehouses, manufacturing facilities, and large commercial buildings often use this option to support storage, production areas, or office space above ground level.
Rack-supported systems
Rack-supported mezzanines use existing pallet racking as the main support structure. By building above the racking, this mezzanine floor system creates an additional storage or working level without reducing usable floor space below.
Consequently, this option suits distribution centres that need to increase storage capacity while avoiding costly building extensions.
Shelving-supported systems
Shelving-supported mezzanines operate in a similar way to rack-supported designs but sit on shelving rather than pallet racking. These mezzanine floor types allow businesses to introduce extra levels for storage or light-duty work areas.
Retail environments, archives, libraries, and smaller warehouses often use this solution to make better use of vertical space.
Free-standing mezzanine floor systems
Free-standing, or modular, mezzanine floors operate independently of existing racking or shelving. Because of this, they offer excellent flexibility.
Businesses can relocate, expand, or reconfigure these mezzanine floor systems as needs change. Therefore, they suit offices, retail spaces, and industrial environments where layouts may evolve over time.
Choosing the right mezzanine floor type
Each of these different types of mezzanine floors offers distinct benefits. The best choice depends on load requirements, available space, future plans, and how the area will be used day to day.
By understanding the main mezzanine solutions available, businesses can select a system that supports growth, safety, and long-term efficiency. Mezzanine design and installation should also align with workplace safety guidance published by the Health and Safety Executive (HSE).
To discuss your mezzanine floor requirements, contact our team here.
Do mezzanine floors need planning permission in the UK?
In most cases, mezzanine floors do not require planning permission when installed internally and where they do not affect the external appearance of the building. As a result, many warehouses and industrial premises can add a mezzanine level without submitting a planning application.
That said, some installations fall outside these general rules.
Situations where planning permission may be required
You may need to apply for planning permission if the mezzanine:
- Increases usable floor space within a retail premises by 200 square metres or more
- Requires external alterations, such as new windows, doors, or structural changes
- Forms part of a change in the building’s use
In these situations, local planning authority requirements apply, and approval should be secured before installation begins.
Building regulations
Even where planning permission is not needed, mezzanine floor regulations still apply. Almost all mezzanine installations must comply with Building Regulations.
Before work starts, a Building Regulations application must be submitted to a Building Control Body (BCB). This can be either:
- Your local authority building control department, or
- An approved private building inspector
Building Regulations cover key safety and performance areas, including:
- Structural integrity
- Fire protection and escape routes
- Guarding, staircases, and access
- Load capacity and intended use
Support with Building Regulations approval
Yes, we can manage the Building Regulations process for your mezzanine floor project from start to finish. This includes preparing the required documentation, coordinating with building control, and ensuring the installation meets all regulatory standards.
Key points to remember
So, do mezzanine floors need planning permission?
- Usually no for internal installations
- Sometimes yes for large retail areas, external changes, or changes of use
- Building Regulations approval is almost always required
If you are unsure whether your mezzanine requires planning permission or Building Regulations approval, seeking advice early can help prevent delays and ensure full compliance. If you need guidance, please contact our team here.
Get in Touch
Clients We Work With


