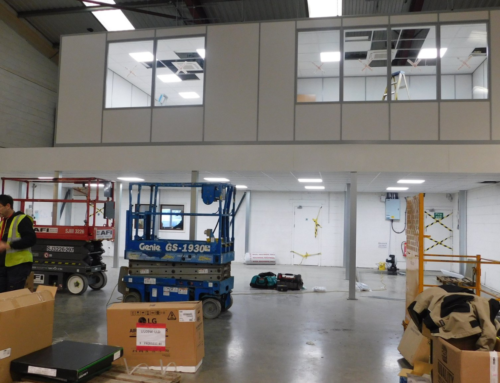
Locker Room Installation for Manufacturing Facility
Professional locker room installation for a live manufacturing environment, delivered within a 7-day programme.
Professional locker room installation for a live manufacturing environment, delivered within a 7-day programme.
In October, Premier Storage completed a locker room installation for a manufacturing client in Howden. As part of a wider factory development project, a new manufacturing plant was being built within the footprint of the existing locker area.
As a result, the existing locker room needed to be fully relocated and rebuilt. The brief required a complete rebuild of the staff changing facilities, delivered efficiently so the wider site programme remained on schedule.


The Brief – Relocating Staff Changing Facilities
The Brief – Relocating Staff Changing Facilities
The client was expanding their manufacturing operation with the development of a new plant. However, the existing locker room sat directly within the proposed build area. Therefore, it needed to be dismantled and relocated elsewhere on site.
They required:
- A new steel partition installation to create structured changing areas
- Durable flooring suitable for daily industrial use
- A full industrial locker installation for staff
- Reconfiguration of existing shelving to optimise the available space
- A fast turnaround to minimise disruption
Because the project formed part of a larger operational expansion, timing and coordination were critical.


The Solution – Partitioning, Lockers and Flooring Installation
Our team delivered a complete locker room installation over a 7-day period. Throughout the project, works were carefully coordinated within the live manufacturing facility.
The scope included:
- Installation of a robust steel partition structure to form dedicated staff changing facilities
- Construction of changing room partition walls to improve layout and privacy
- Supply and installation of a full run of workplace lockers
- Installation of new flooring to provide a clean and durable surface
- Relocation and reconfiguration of existing shelving to maximise space efficiency
By combining new installations with the intelligent reuse of existing assets, the client achieved a practical and cost-effective solution.
Working Within a Live Manufacturing Environment
Working within an operational manufacturing setting required structured planning and clear communication with site management.
Therefore, the installation was phased carefully to:
- Maintain safe access routes
- Reduce disruption to production
- Keep the wider plant development on track
As a result, all works were completed safely and within the agreed 7-day schedule.
The Outcome
The client now benefits from a smart, efficient and well-organised locker room that supports their expanding operation.
The new layout provides:
- Clearly defined staff changing facilities
- Durable finishes suited to industrial environments
- Improved storage capacity
- An optimised internal configuration
Ultimately, the project was delivered on time and aligned with the wider site programme, allowing the new manufacturing plant development to proceed without delay.
Planning a Locker Room Upgrade?
Whether you require an industrial locker installation, steel partition installation or full internal reconfiguration, Premier Storage supports manufacturing facilities with practical, well-planned solutions.
If you are relocating or upgrading staff changing facilities, our team can design and deliver a locker room installation tailored to your site. Contact our team here.
View the HSE Welfare At Work Guidance here.